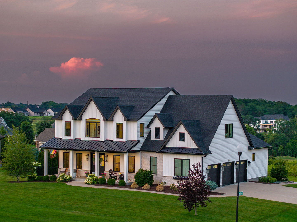
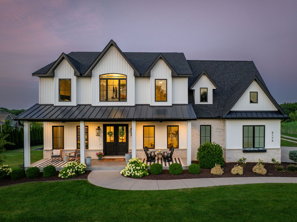
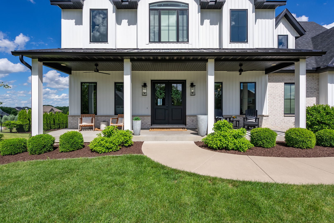
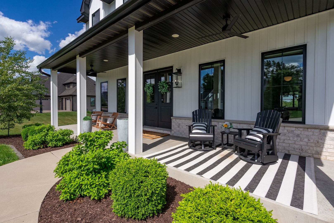
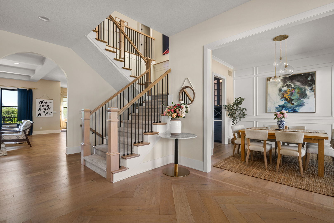
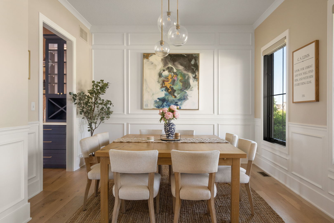
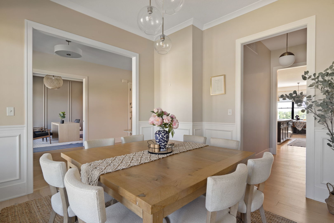
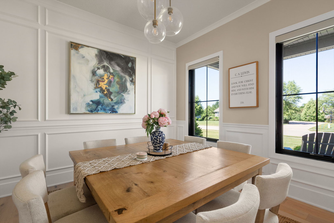
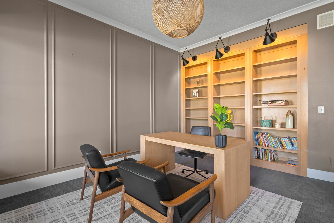
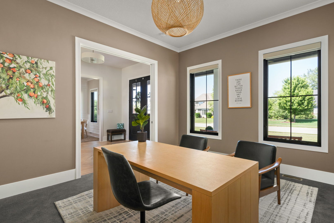
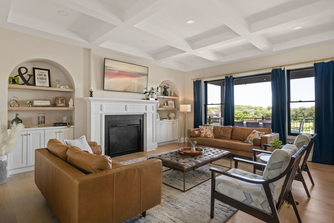
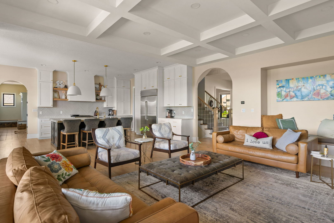
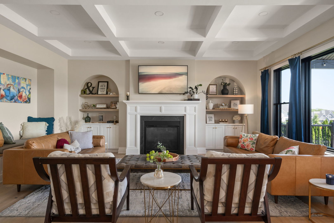
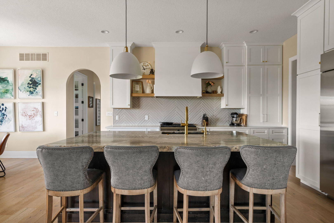
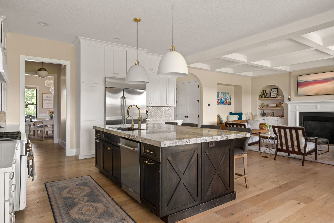
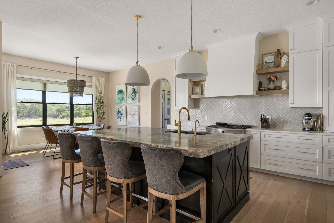
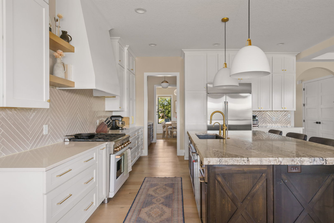
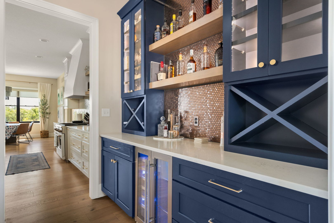
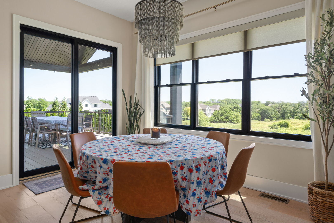
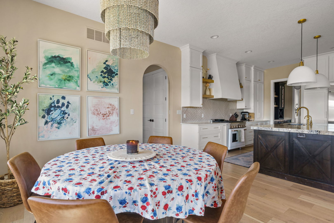
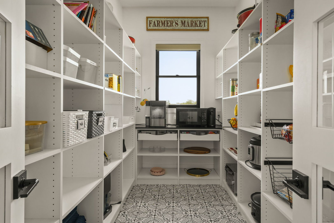
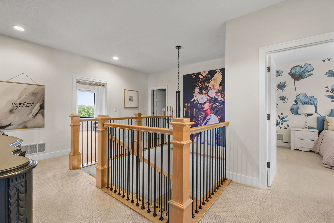
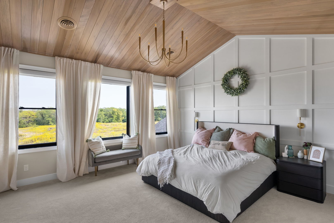
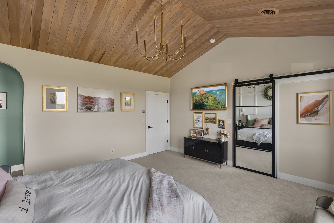
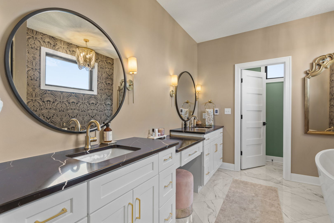
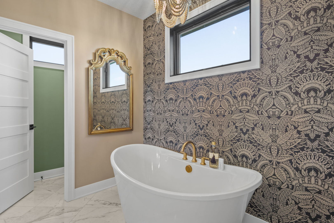
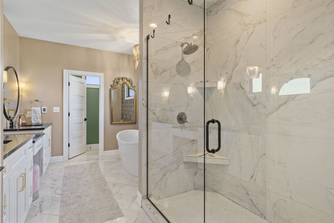
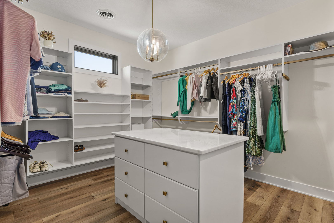
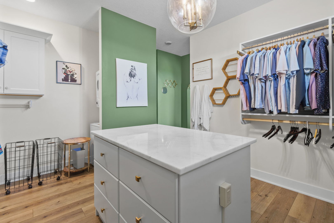
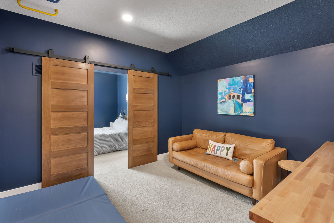
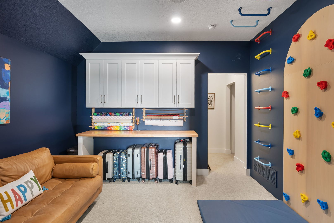
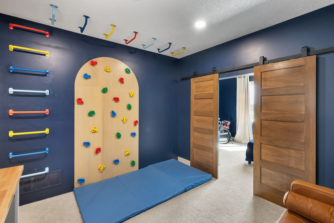
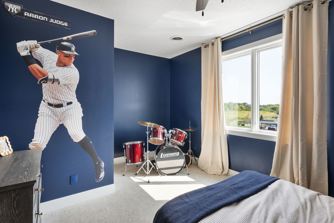
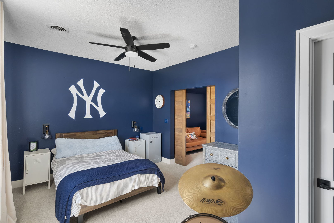
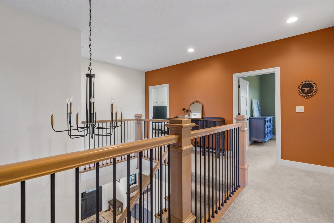
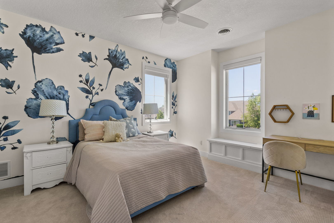
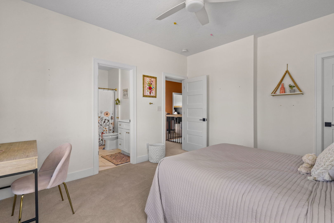
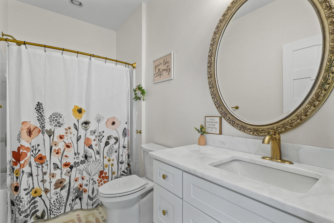
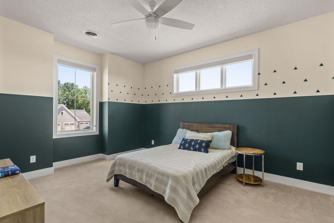
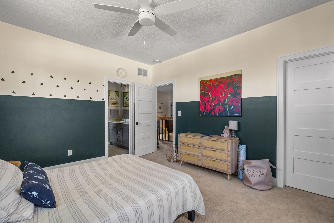
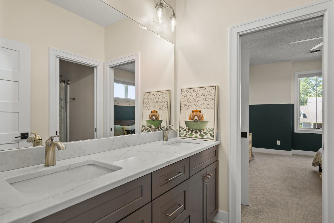
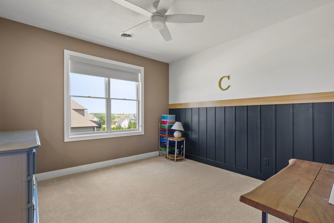
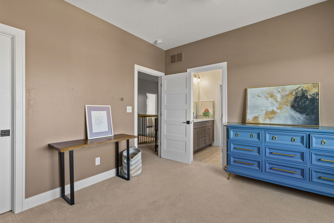
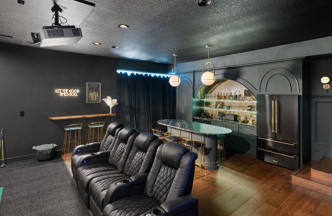
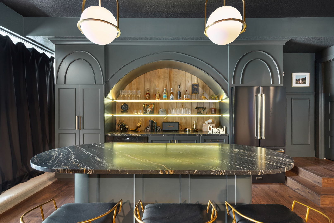
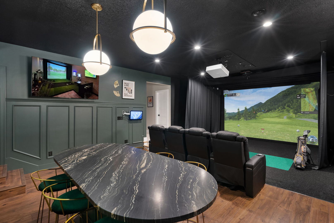
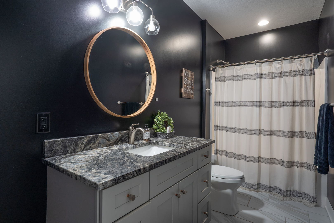
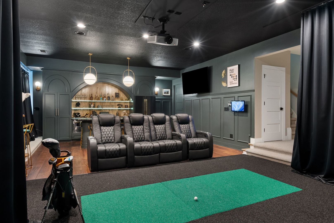
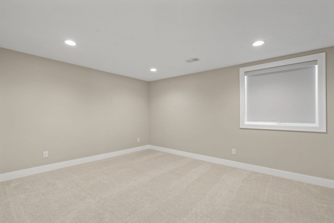
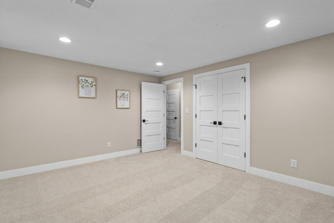
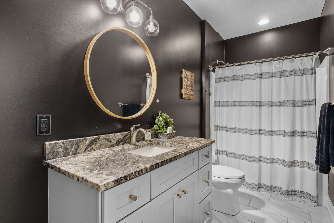
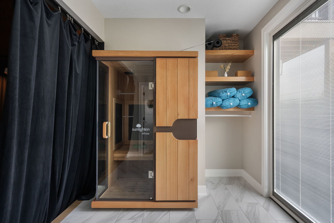
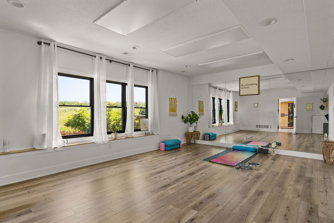
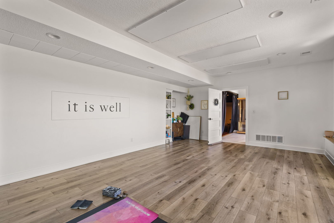
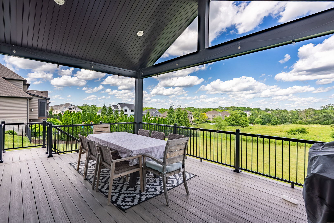
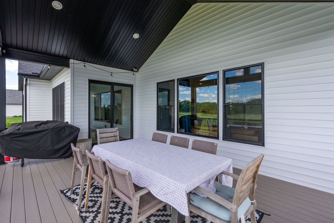
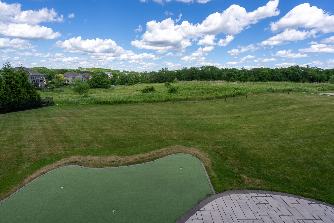
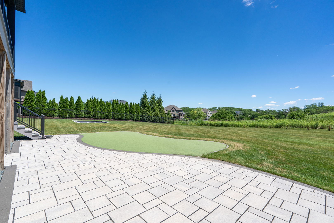
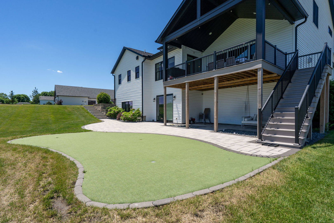
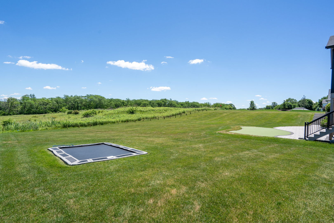
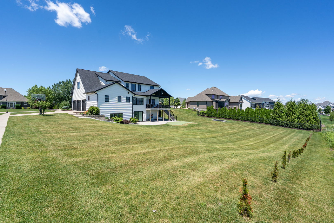
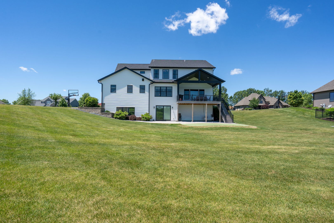
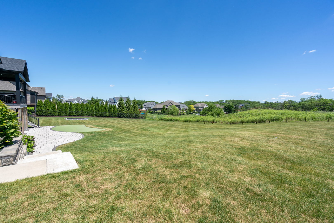
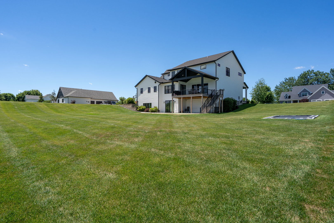
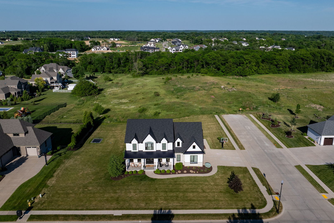
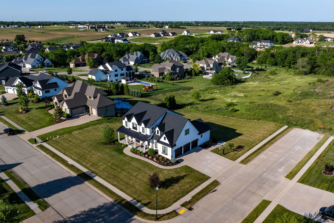
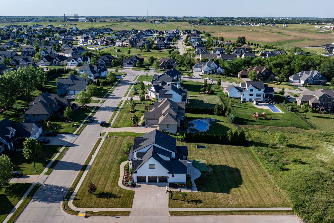
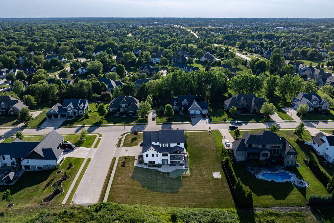
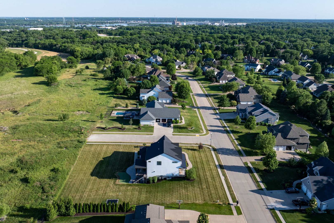
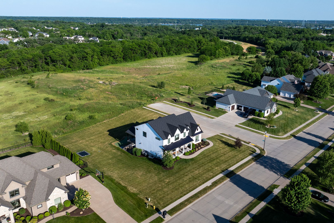
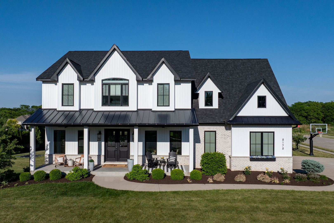
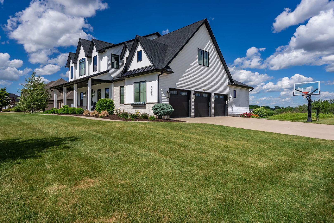
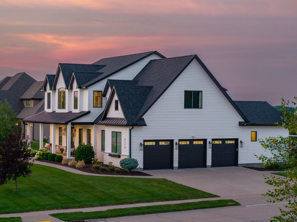
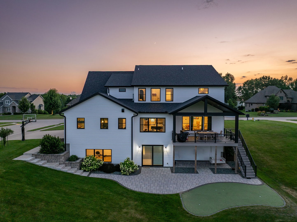
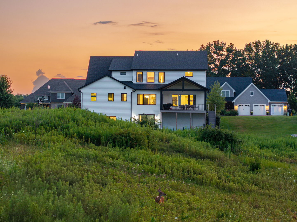
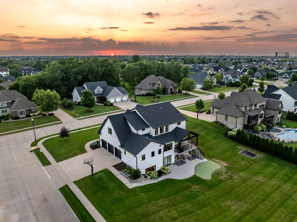
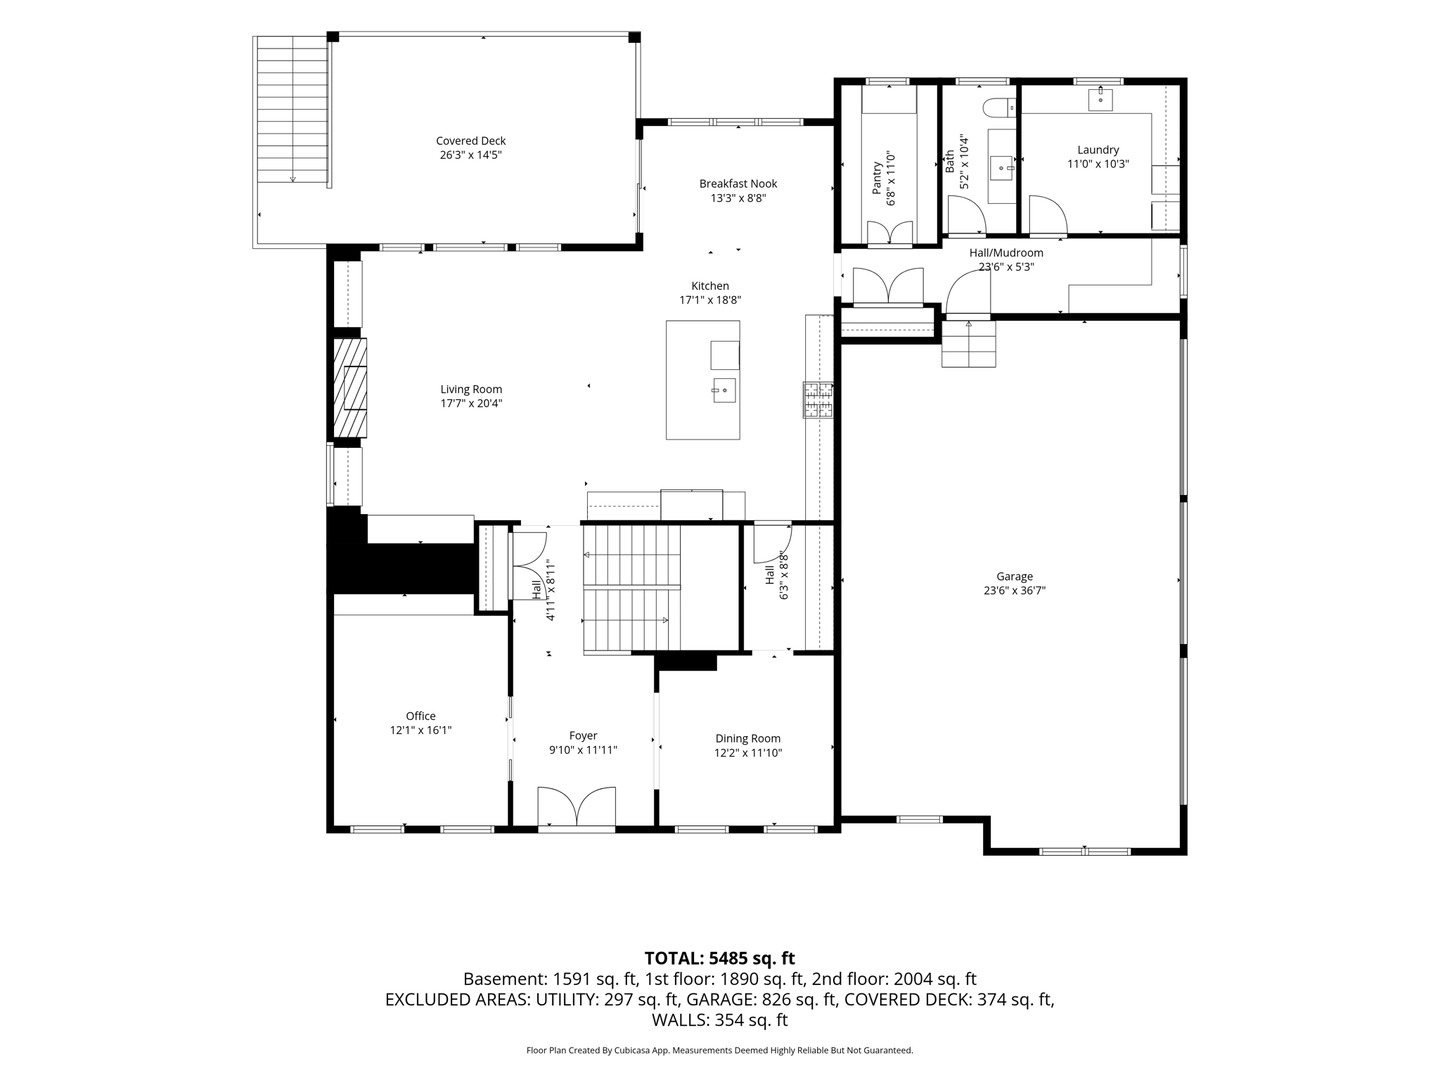
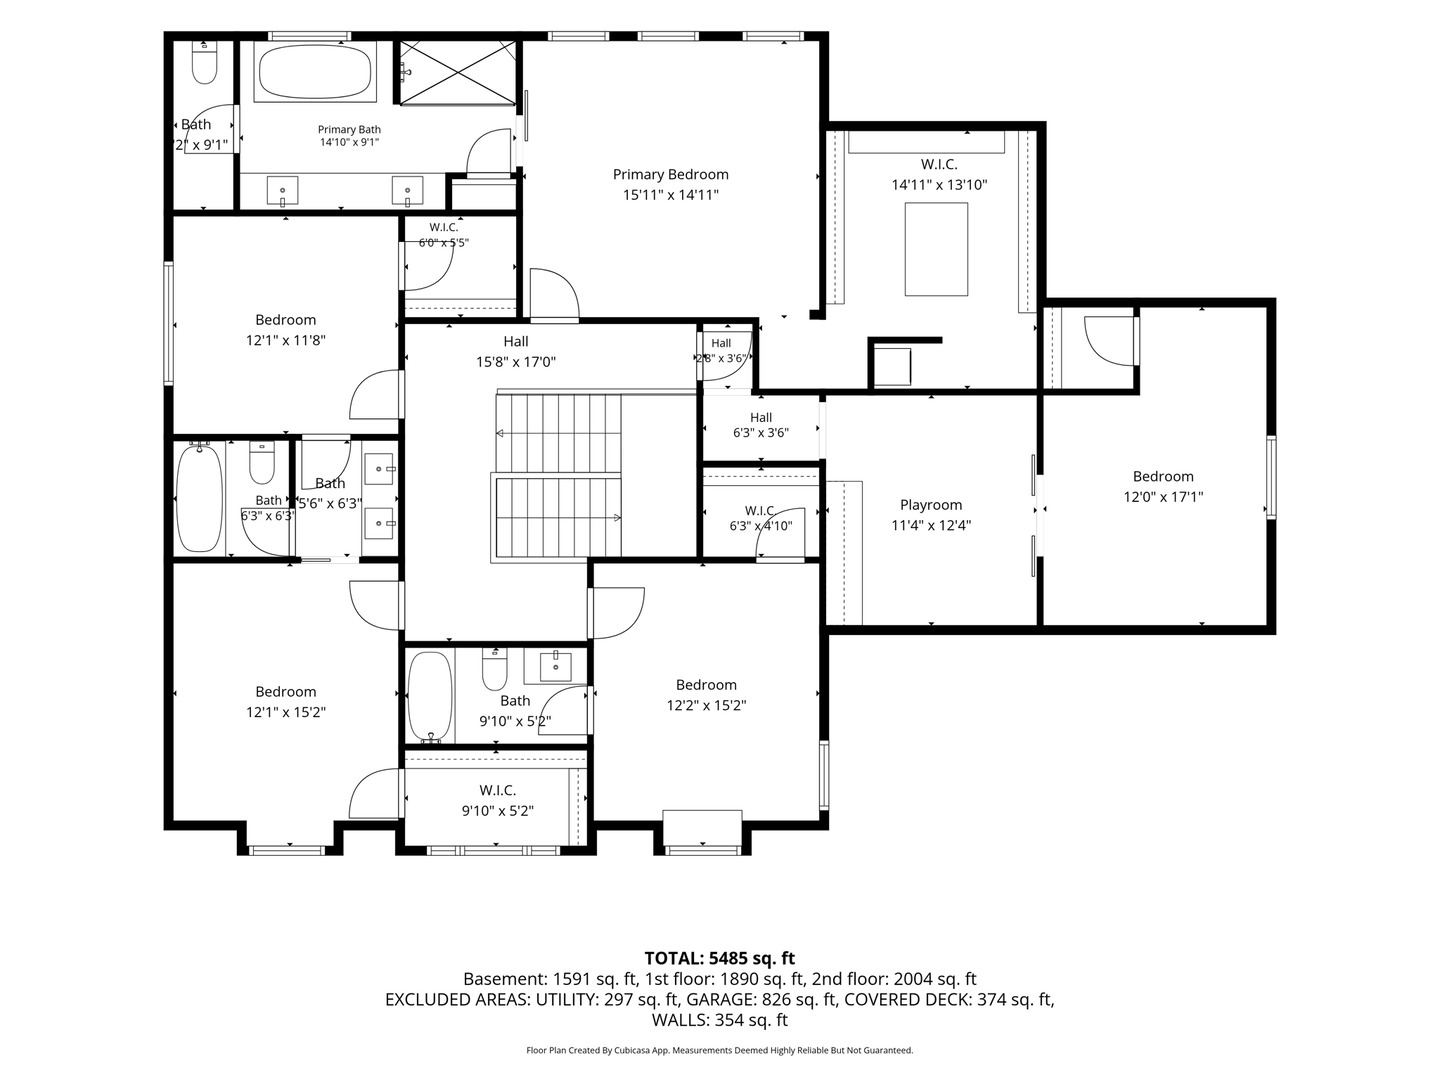
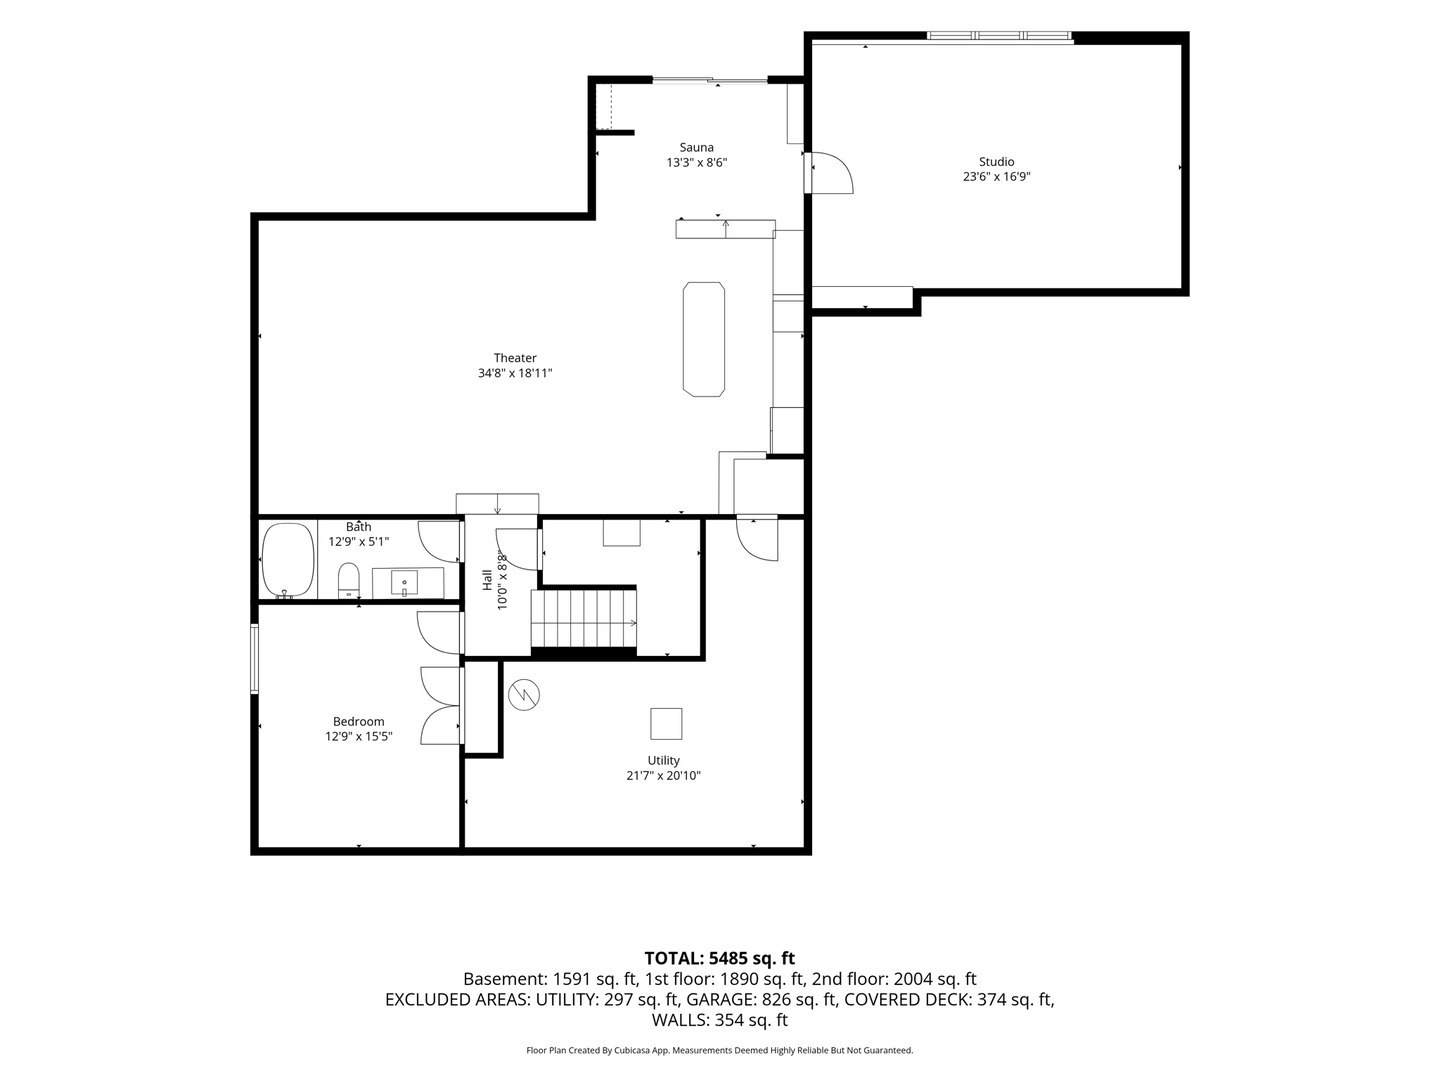
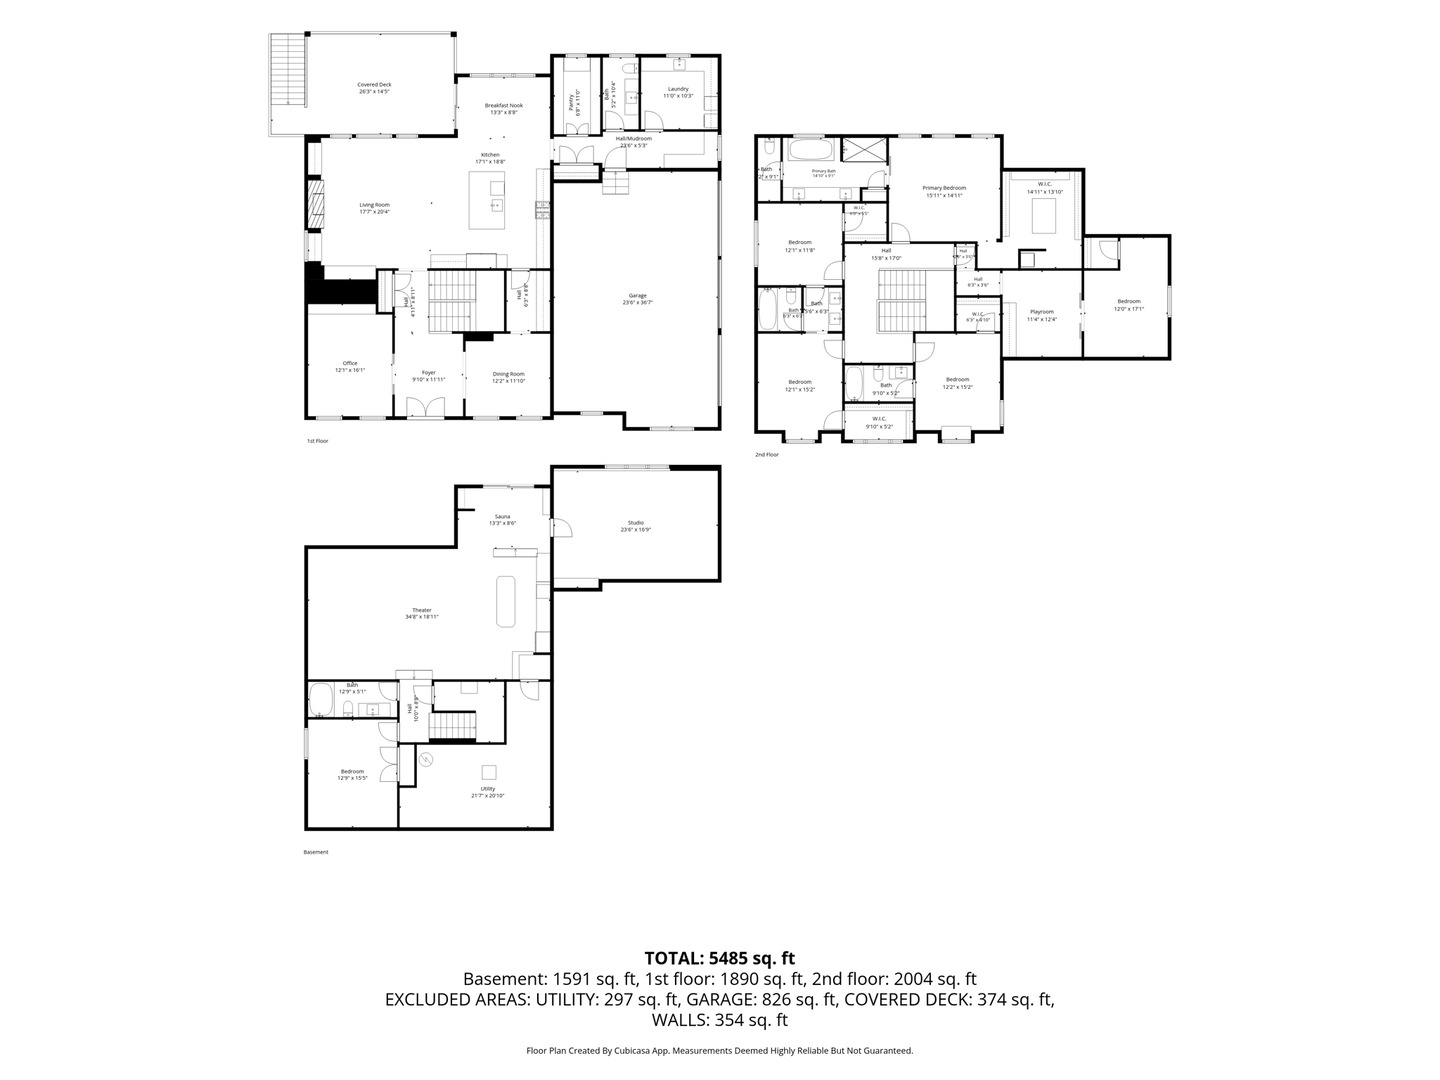
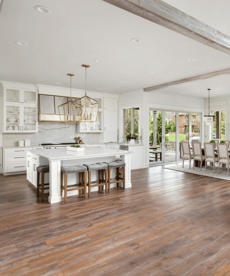
Custom-designed and truly one of a kind, this stunning Bettendorf two-story offers over 5,500 finished square feet of thoughtfully curated living space on a picturesque .69-acre lot in Pleasant Valley Schools. Built with both everyday functionality and luxury in mind, every inch of this home was carefully planned and executed. The heart of the home is the impressive chef's kitchen featuring custom cabinetry, stainless steel appliances, an oversized island, breakfast bar, and a spacious walk-in pantry with custom shelving. Formal & informal dining spaces. A dedicated main-level office with custom built-in's and a secret door provides the perfect work-from-home space! Large windows throughout fill the home with natural light and showcase the beautiful setting. Relax on the covered deck and watch the wildlife behind. Upstairs, you'll find 5 bedroom options, including a remarkable primary suite with vaulted ceilings, a spa-inspired bathroom featuring a walk-in tile shower, freestanding soaking tub, dual vanities, and an incredible custom walk-in closet. The secondary bedrooms are generously sized, including a unique room complete with its own rock-climbing wall & designated wrapping paper area! The finished walkout lower level was designed for entertaining and recreation, offering a speakeasy-inspired custom bar, golf simulator area, sauna, infrared heated fitness room, additional bedroom, full bath, and plenty of space to gather! Additional highlights include an oversized 3-car garage, irrigation system, built in trampoline, exceptional craftsmanship throughout, custom finishes, and a floor plan that effortlessly balances luxury and livability. Opportunities to own a home of this caliber, size, and uniqueness in Bettendorf are rare. A truly exceptional property that must be experienced in person.