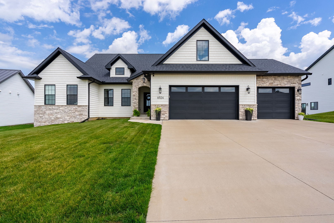
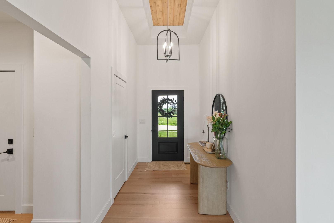
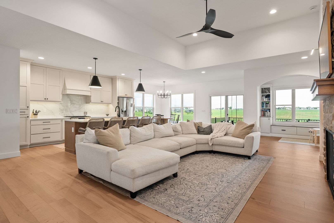
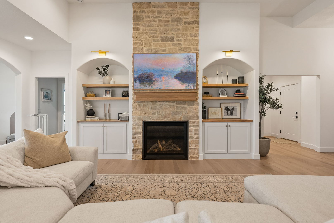
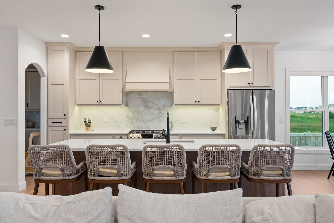
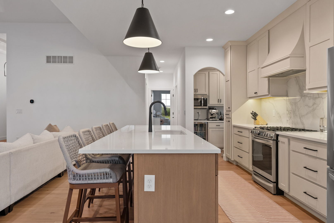
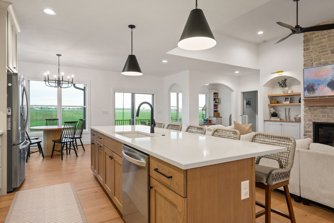
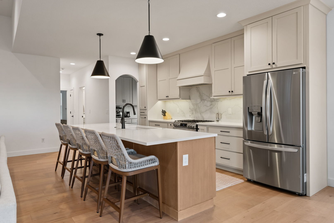
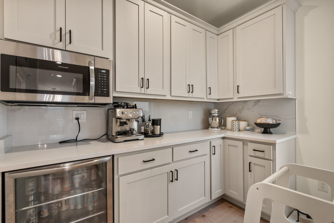
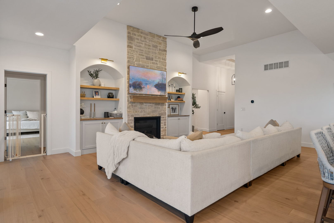
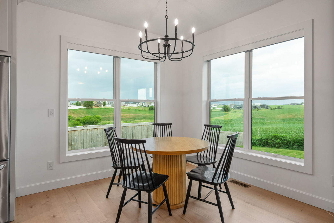
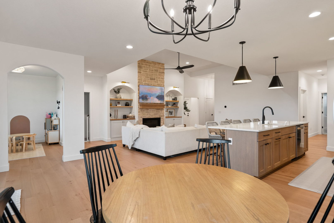
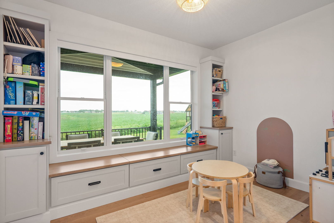
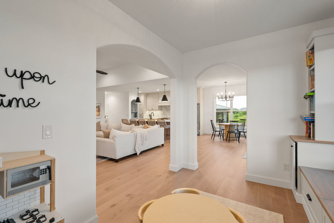
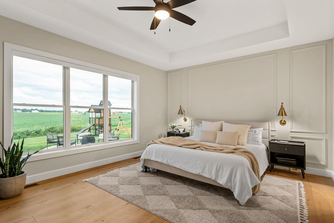
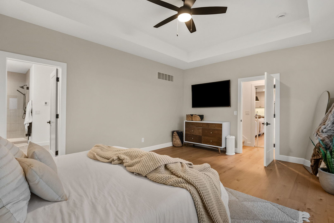
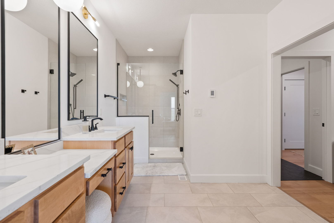
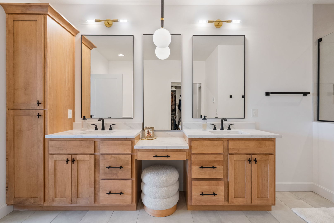
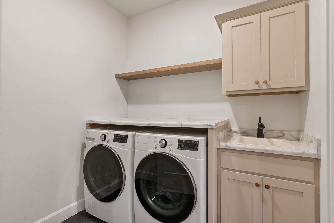
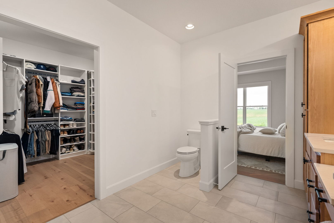
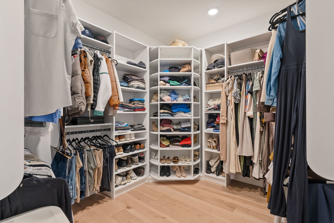
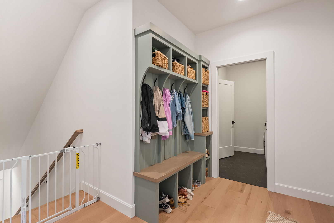
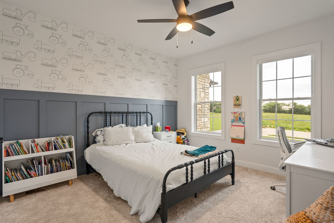
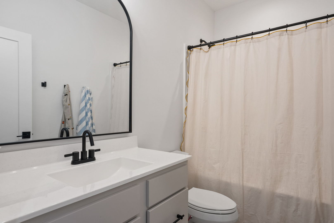
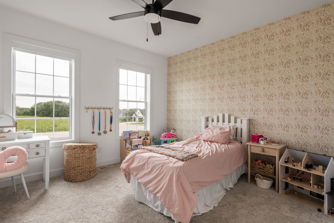
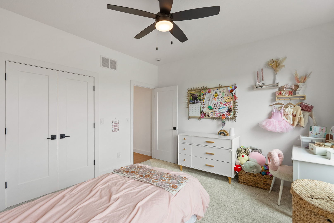
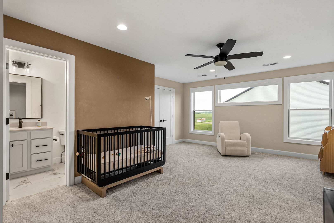
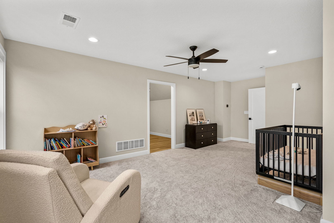
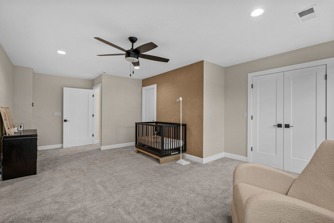
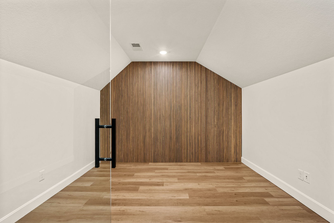
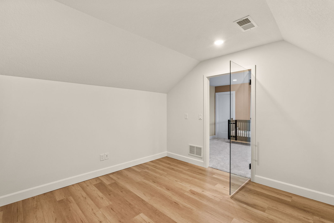
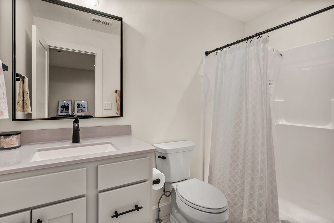
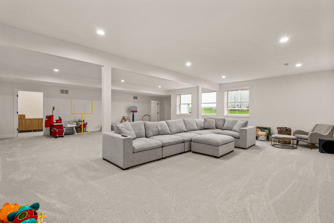
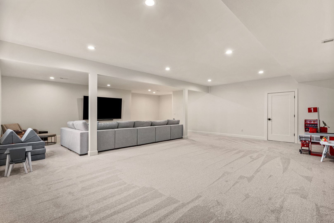
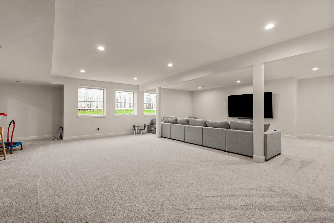
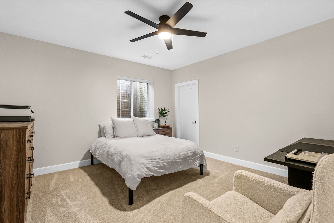
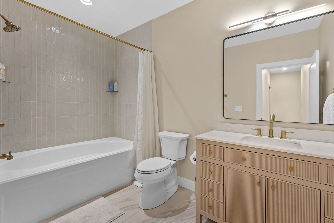
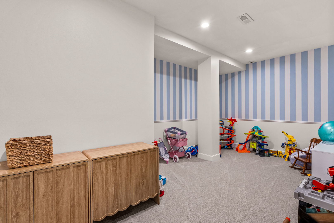
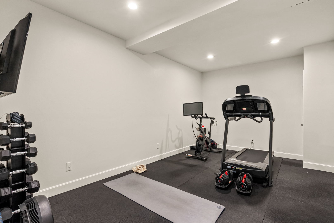
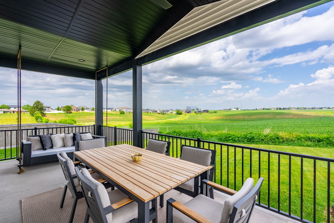
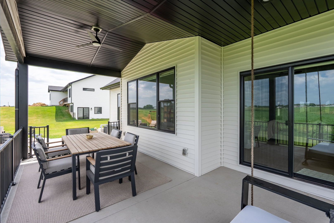
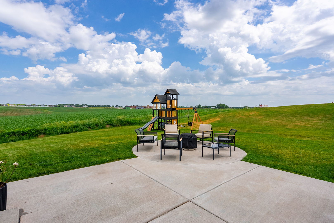
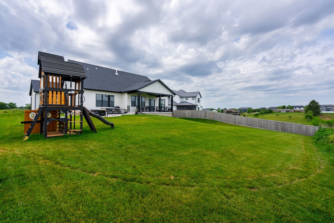
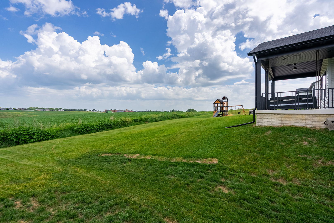
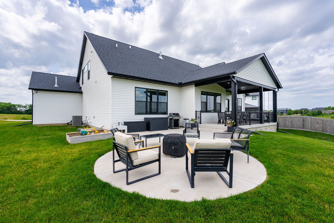
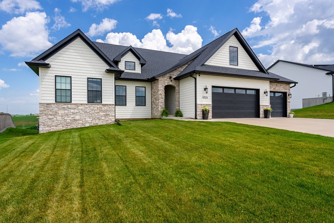
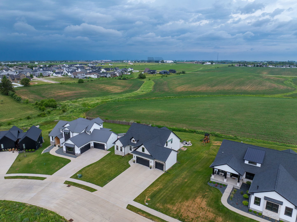
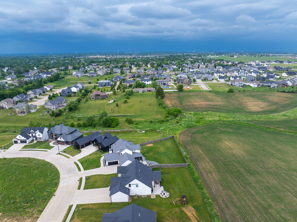
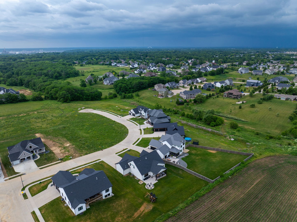
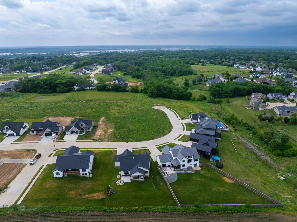
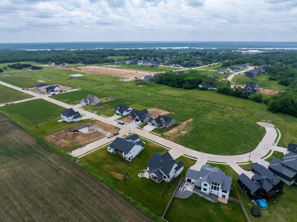
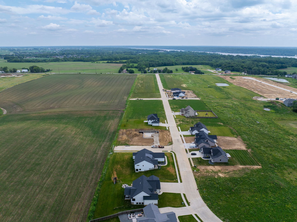
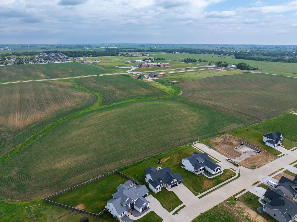
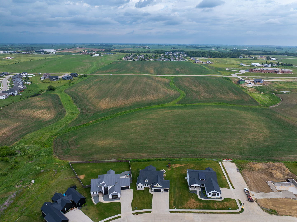
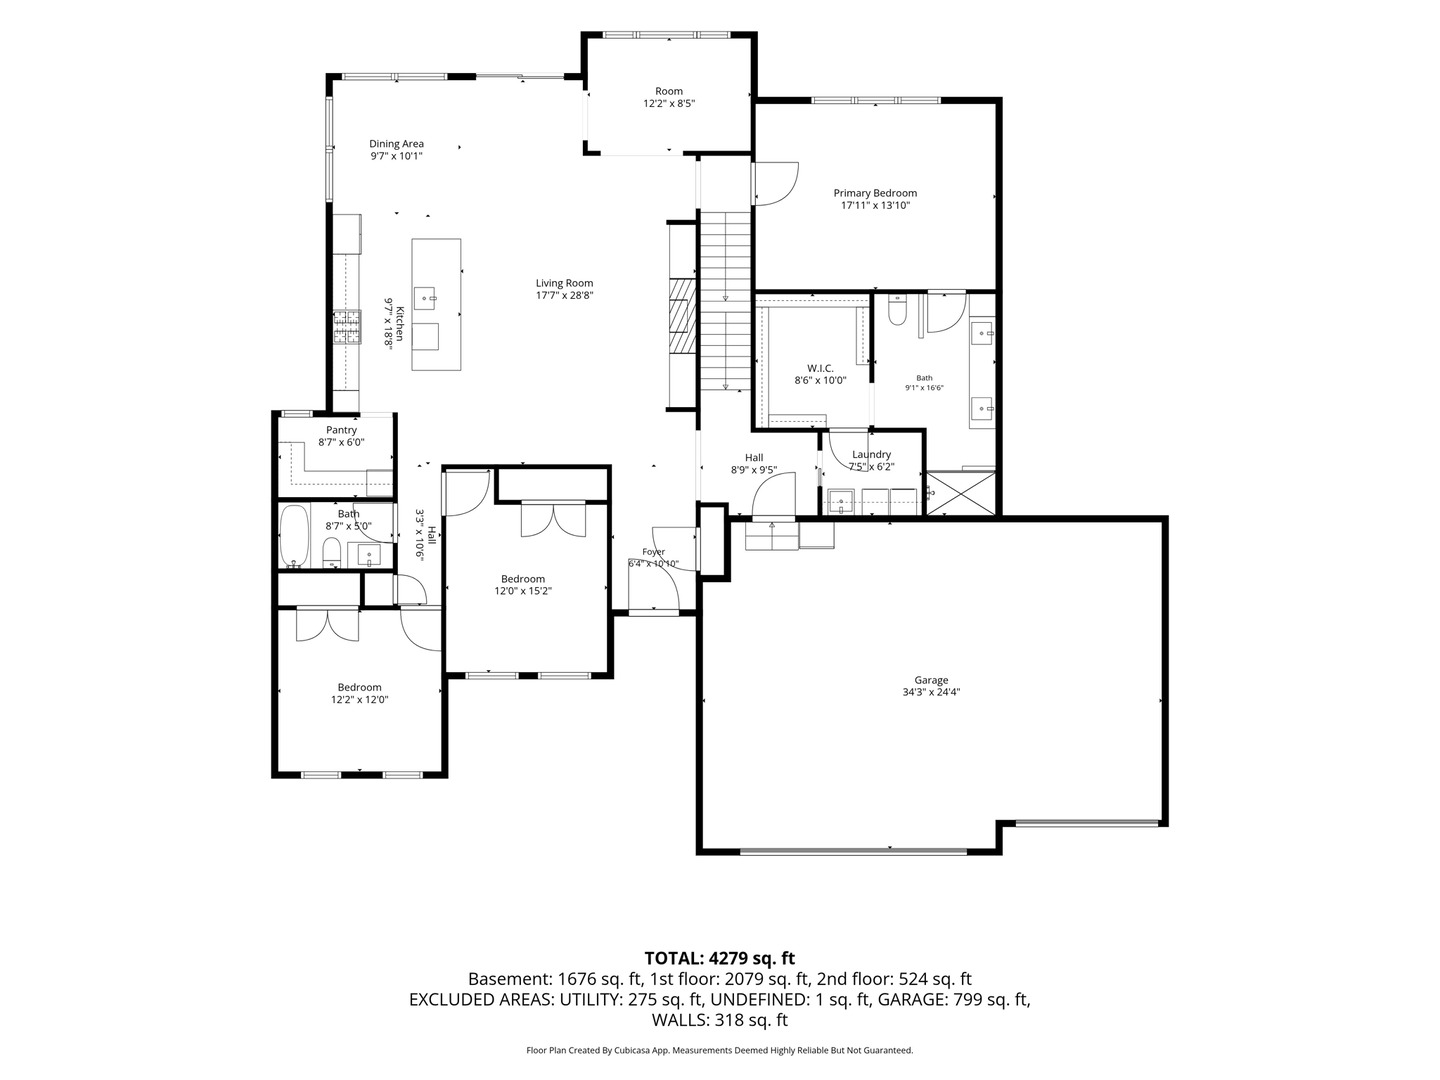
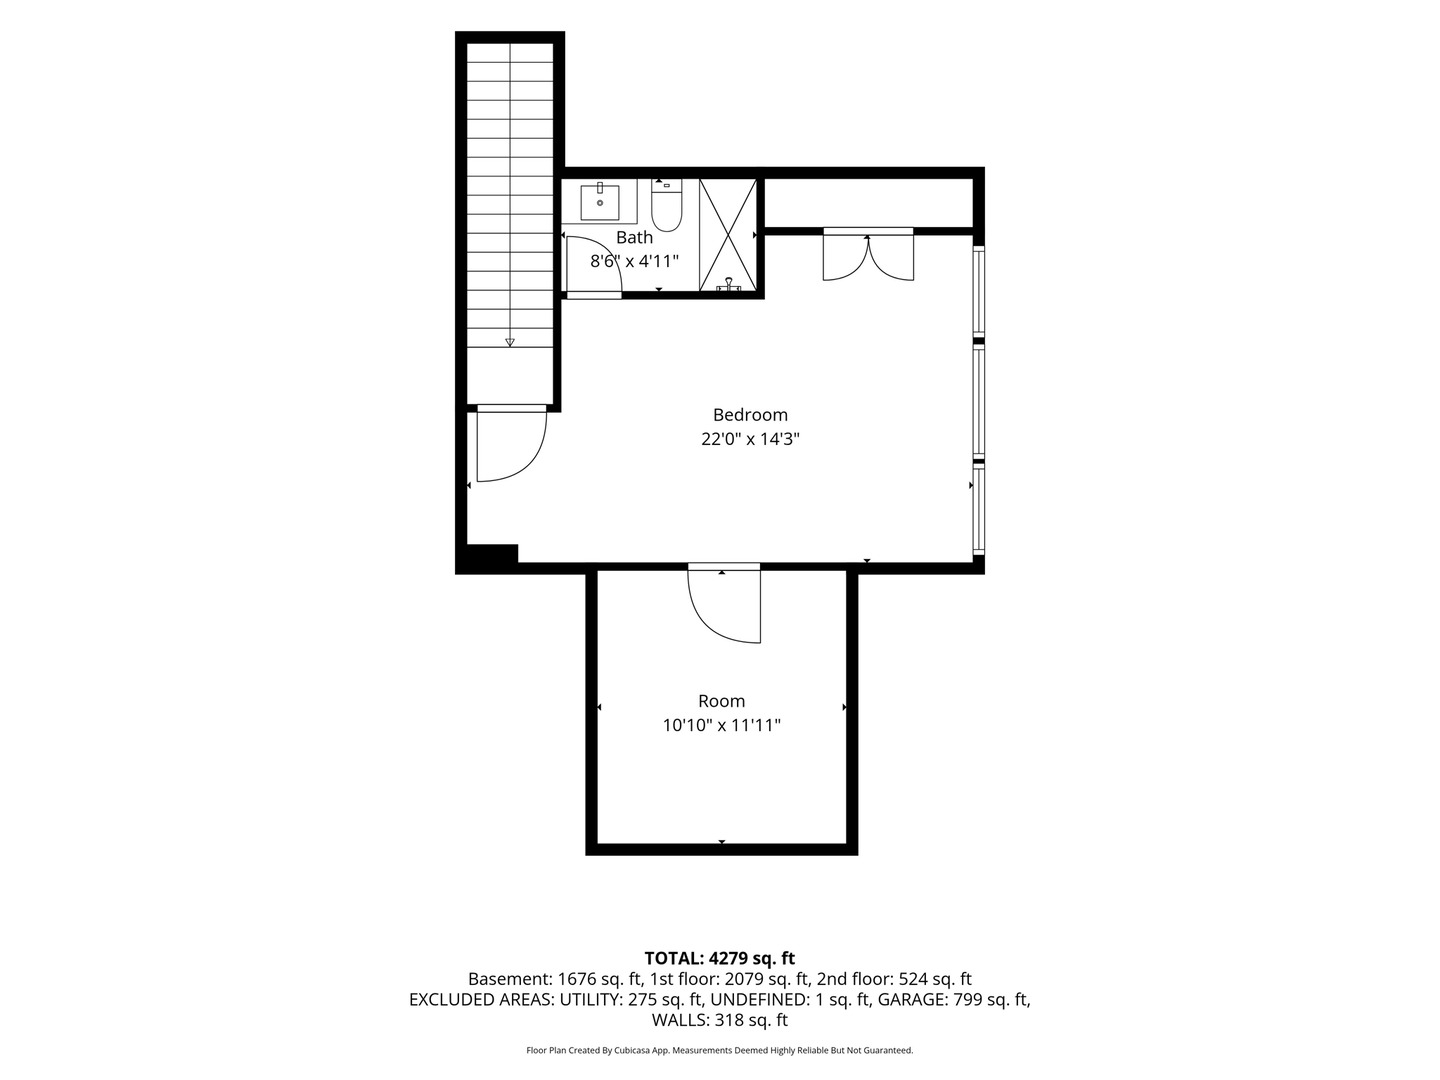
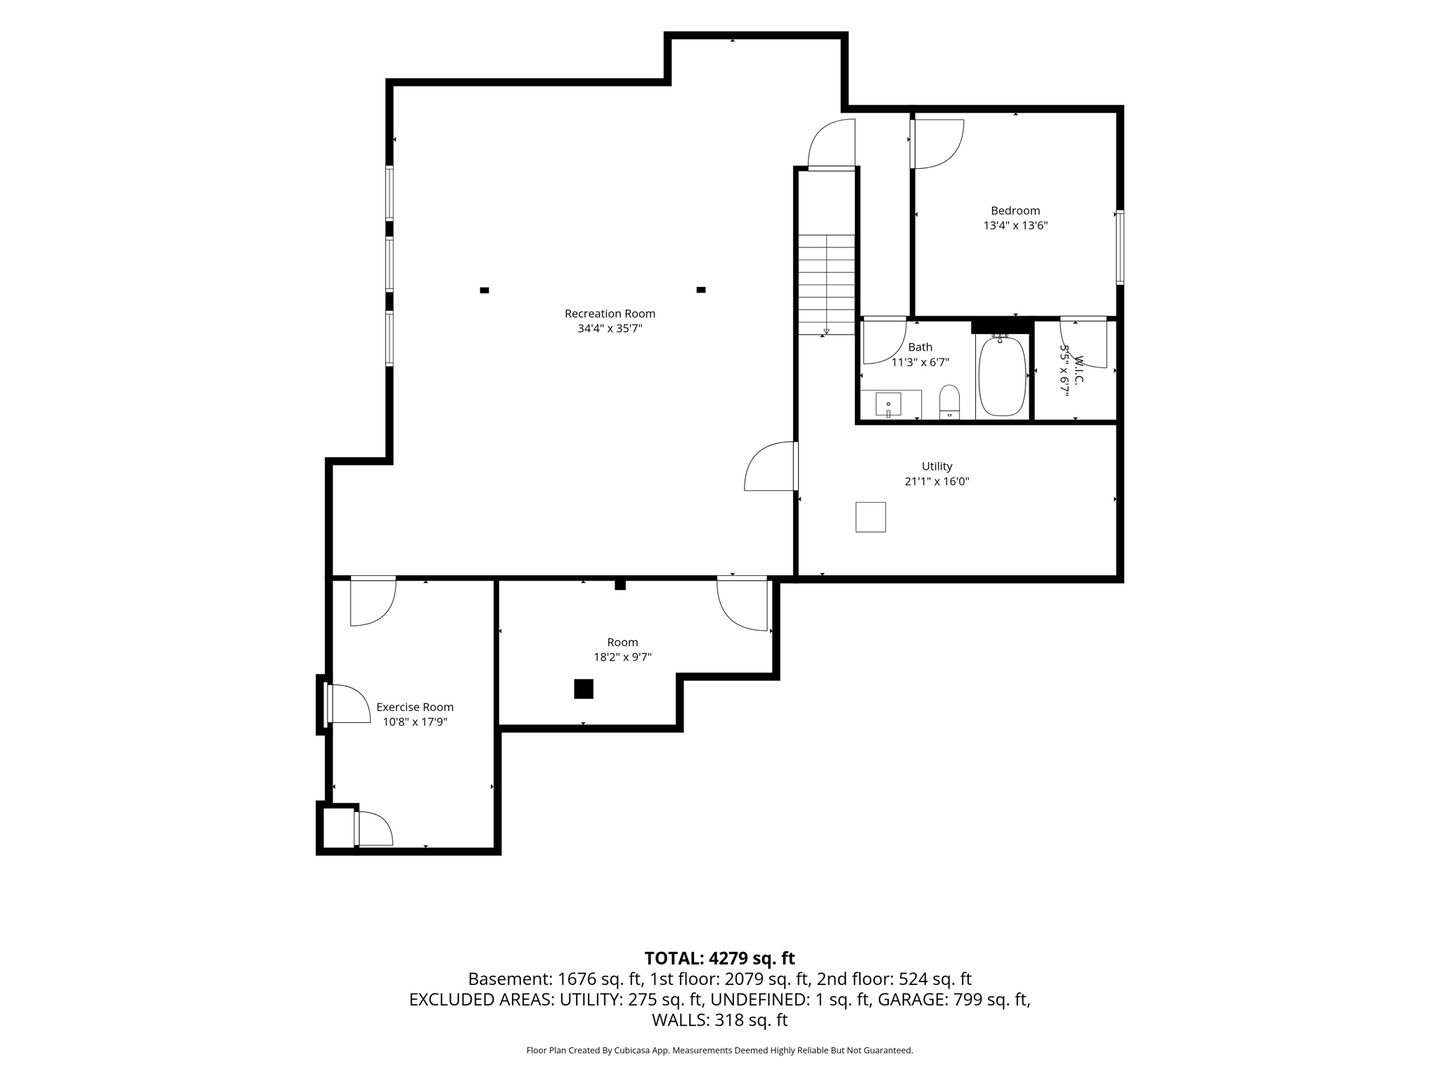
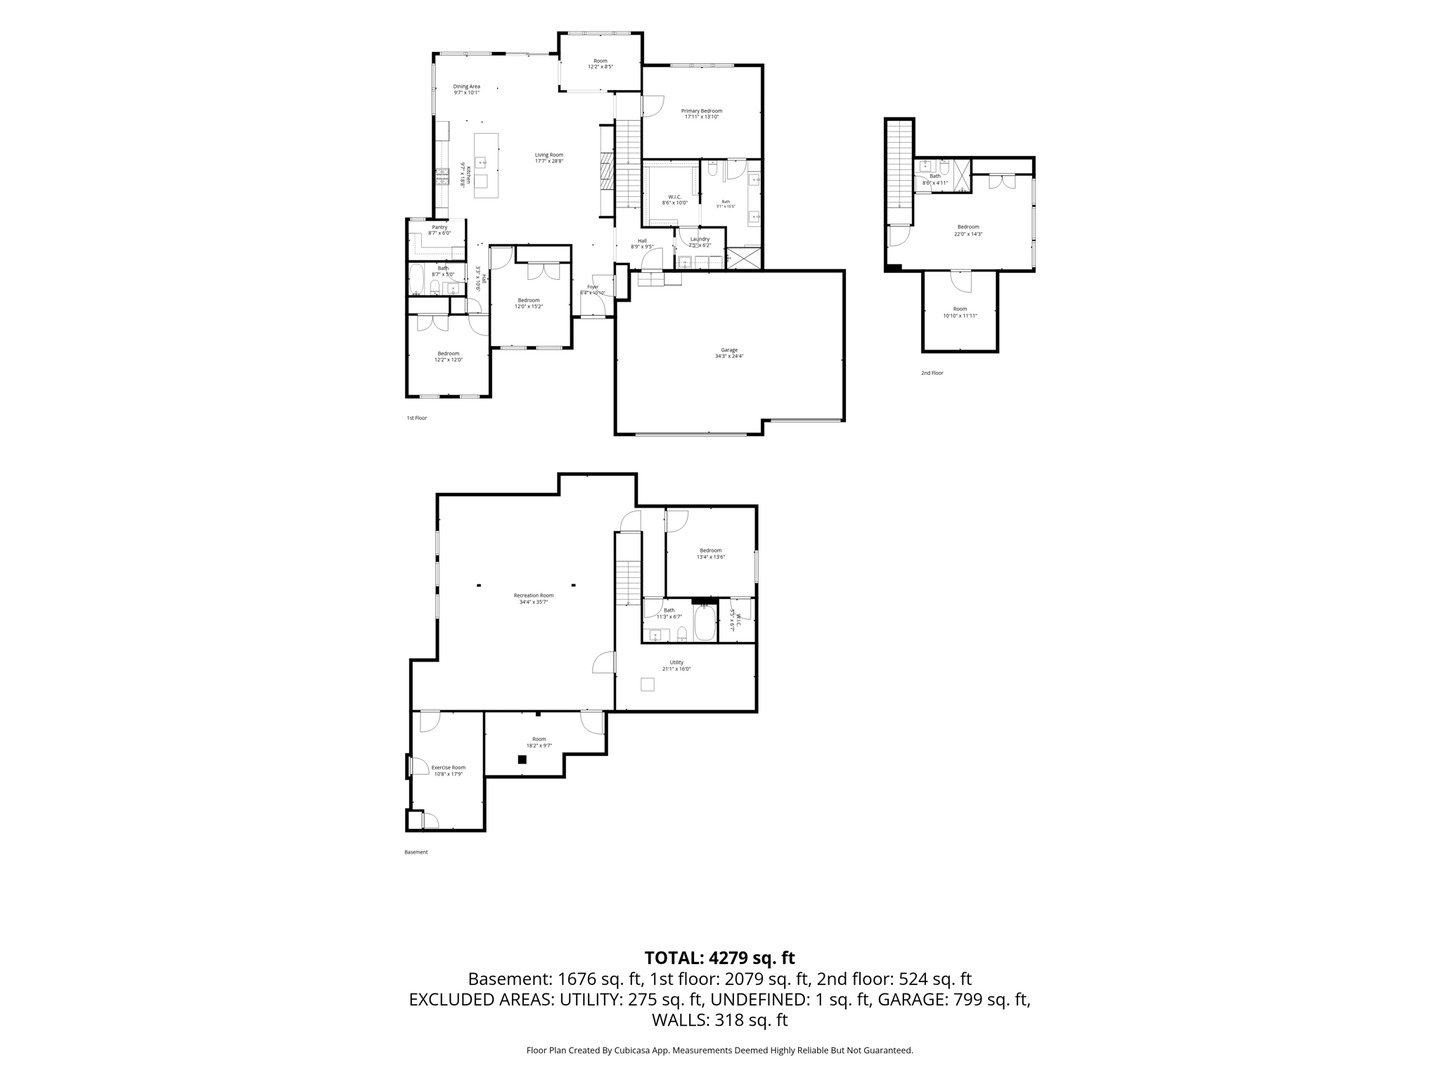
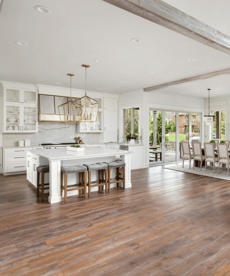
One-owner, custom-designed Bettendorf home where every detail was carefully considered! 5 bedrooms, 4 full bathrooms and over 4,000 square feet finished! Built with both everyday living and entertaining in mind, this home offers a thoughtfully designed layout, quality finishes, and timeless style throughout. The heart of the home features an open-concept kitchen, island with breakfast bar, dining space, walk in butlers pantry, spacious gathering areas, and abundant natural light. Play room or office off of the main living area with custom built in's. Generous bedroom sizes, a private primary retreat with an attached full bathroom with dual vanities, heated floors, custom tile shower, & custom walk in closet. Convenient main level laundry room right off the primary bedroom. Additional upstairs bonus area can be used as guest suite or multiple options with bedroom plus bonus office or play room & full bathroom. The recently finished basement offers a huge rec room space, 5th bedroom, work out room, full bathrooms, plus ample storage space! 34x24 3 car attached garage leads into nice mud room area. Outside, enjoy a well-maintained yard with gorgeous sunsets, covered back deck, and a spacious patio area. Located in Pleasant Valley School District, this is a rare opportunity to own a truly customized home that has been meticulously cared for by its original owner! Minutes from shopping, schools, & interstate access!